Empresas › Vollack GmbH & Co. KG

Vollack GmbH & Co. KG

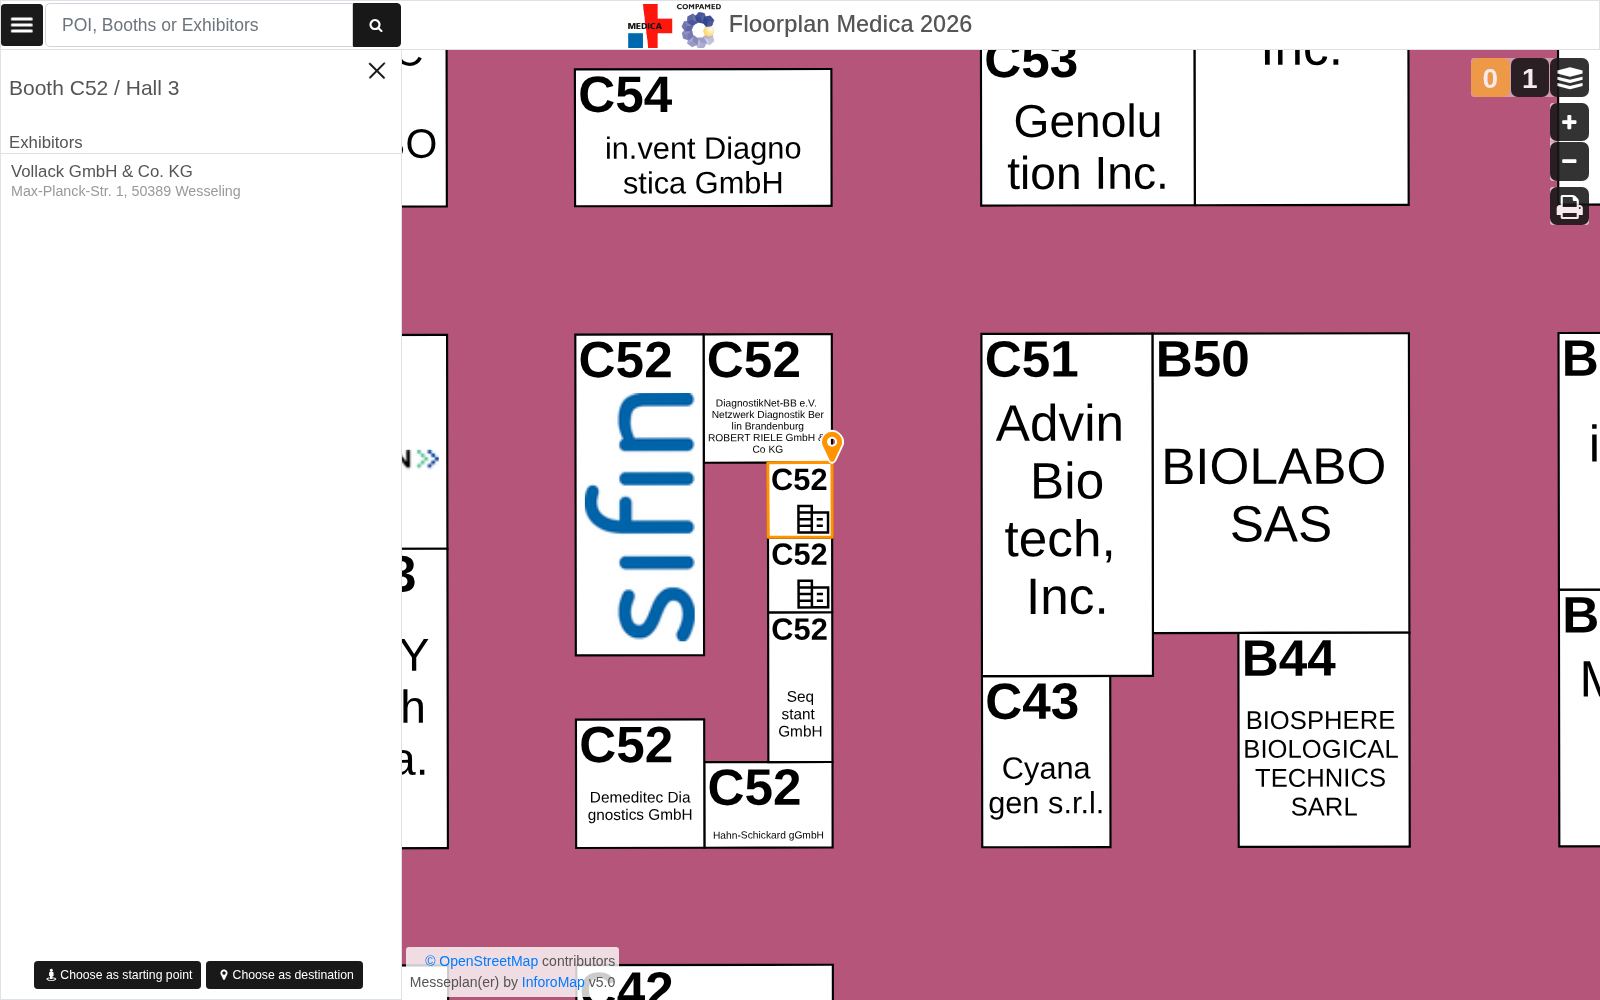
🇩🇪 Wesseling, Germany · Hall 3 / C52-3 · Participante en pabellón · MEDICA 2026
Service

Contacto

🌐 https://www.vollack.de
✉️ sgeelhaar@vollack.de
📞 +49 2236 943650
Max-Planck-Str. 1, 50389, Wesseling
linkedin

Stands

2,6 m²1 stand(s)
Hall 3 / C52-3

Relaciones

—

Descripción

Vollack specializes in the conception, planning, and turnkey construction of industrial buildings that meet the highest technological and regulatory standards. Using a design-and-build approach, we support our clients from the initial concept through to commissioning. 


Our focus is particularly on laboratory, production, and development facilities for companies in the pharmaceutical, chemical, life sciences, food, and analytics/diagnostics sectors. This includes complex laboratories up to S3 status, GMP A–D areas, and ISO 1–8 cleanrooms.


In addition, we implement solutions for high-precision applications, such as those with active vibration isolation (semiconductors), as well as specialized containment and protection concepts.


Another core competency is the energy-efficient retrofitting, revitalization, or repurposing of existing buildings. 


We would be happy to present our range of services and selected reference projects to you in a company presentation. We look forward to supporting you as an experienced partner on renovation, expansion, or new construction projects.

Stands y superficie

StandHallSuperficieDimensionesMétodoConfianzaComparten
C52Hall 32,6 m²
geom. bruta 2,6
1,5 × 1,8 mpolygon_shoelace(hall_calibrated)🟡 media1
Ubicación en Hall 3 (en rojo):
A16 · 35 m²A16E20 · 12 m²B64 · 12 m²B58 · 50 m²B58C19 · 24 m²F19 · 27 m²F19H25 · 24 m²H26 · 30 m²H26F05 · 12 m²H20 · 32 m²H20D36 · 36 m²D36E51 · 36 m²E51E06 · 15 m²H43 · 18 m²E33 · 63 m²E33C51 · 32 m²C51B12 · 20 m²E54 · 18 m²A10 · 64 m²A10E25 · 30 m²E25G43 · 24 m²G41 · 18 m²F65 · 15 m²F53 · 12 m²E41 · 24 m²F20 · 21 m²A35 · 60 m²A35E72 · 18 m²E67 · 25 m²E44 · 24 m²E35 · 30 m²E35E27 · 15 m²E16 · 20 m²B69 · 50 m²B69D66 · 24 m²D58 · 35 m²D58D63 · 12 m²D54 · 20 m²D53 · 12 m²D52 · 35 m²D52D44 · 30 m²D44D26 · 24 m²C94 · 30 m²C94C43 · 12 m²C11 · 24 m²C01 · 14 m²B92 · 30 m²B92B84 · 15 m²B60 · 32 m²B60C53 · 20 m²B45 · 36 m²B45B17 · 21 m²B06 · 96 m²B06A86 · 20 m²A66 · 15 m²A64 · 25 m²A63 · 16 m²A58 · 30 m²A58A53 · 32,7 m²A53A52 · 20 m²A44 · 28 m²A44A26 · 28 m²A26A19 · 41,5 m²A19A59 · 16 m²G26 · 12 m²D80 · 253 m²D80A54 · 30 m²A54B88 · 15 m²A07 · 84 m²A07B70 · 70 m²B70B27 · 42 m²B27C17 · 24 m²D34 · 21 m²A74 · 150 m²A74D88 · 12 m²D28 · 12,5 m²C72 · 6 m²C52 · 6 m²C52 · 9 m²C52 · 9 m²C52 · 22,5 m²C52 · 2,6 m²C52 · 2,6 m²C52 · 5,3 m²D51 · 20 m²D51 · 10 m²C54 · 9 m²C54 · 9 m²C54 · 19,2 m²C60 · 5 m²C60 · 8 m²C60 · 18 m²C60 · 6 m²C60 · 5 m²C72 · 6 m²C72 · 5,3 m²C72 · 13,5 m²C72 · 9 m²C72 · 2,3 m²C72 · 1,9 m²A96 · 24 m²D41 · 21 m²D55 · 18 m²D43 · 21 m²C65 · 16 m²D20 · 30 m²D20E59 · 40 m²E59E58 · 12 m²A95 · 19,3 m²E66 · 12 m²E57 · 20 m²E30 · 12 m²G28 · 36 m²G28F44 · 18 m²D16 · 45 m²D16D71 · 18 m²D92 · 18 m²F27 · 18 m²C15 · 18 m²F71 · 15 m²E89 · 21 m²F36 · 36 m²F36E52 · 18 m²A20 · 40 m²A20B29 · 15 m²E09 · 20 m²F17 · 15 m²A30 · 60 m²A30G52 · 24 m²F32 · 12 m²B65 · 25 m²C21 · 18 m²E26 · 18 m²E43 · 30 m²E43B14 · 18 m²G19 · 36 m²G19E28 · 12 m²B51 · 36 m²B51B20 · 40 m²B20E19 · 30 m²E19B34 · 18 m²A28 · 15 m²A70 · 35 m²A70C57 · 30 m²C57D61 · 12 m²B57 · 20 m²C34 · 60 m²C34C26 · 24 m²C41 · 24 m²B41 · 25 m²H36 · 12 m²D73 · 12 m²D72 · 36 m²D72E11 · 12 m²A46 · 40 m²A46E71 · 25 m²E60 · 12 m²D42 · 30 m²D42B95 · 24 m²A89 · 50 m²A89E53 · 35 m²E53G34 · 36 m²G34C87 · 12 m²D06 · 59 m²D06D70 · 18 m²A85 · 20 m²B16 · 24 m²A92 · 60 m²A92B50 · 42 m²B50A15 · 24 m²B36 · 24 m²C71 · 35 m²C71D95 · 18 m²B42 · 30 m²B42G42-3 · 12 m²G42-6 · 12 m²G42-5 · 9 m²G42-4 · 15 m²G42-1 · 18 m²G42-2 · 6 m²F72-2 · 21 m²F72-4 · 9 m²F72-3 · 12 m²F64-1 · 12 m²F64-2 · 12 m²F64-4 · 15 m²F64-3 · 9 m²F58-1 · 12 m²F58-2 · 18 m²F58-4 · 18 m²F58-3 · 12 m²F72-5 · 9 m²F72-1 · 9 m²D39 · 60 m²D39A73 · 50 m²A73F46 · 12 m²A31 · 28 m²A31F34 · 18 m²D69 · 12 m²D94 · 54 m²D94D62 · 30 m²D62F57 · 18 m²C81 · 18 m²B28 · 18 m²E92 · 100 m²E92E05 · 20 m²F96 · 42 m²F96E96 · 48 m²E96F92 · 78 m²F92H92 · 129 m²H92G72 · 60 m²G72H72 · 60 m²H72G64 · 48 m²G64H64 · 48 m²H64G58 · 60 m²G58H58 · 60 m²H58K72 · 78 m²K72F62-2 · 36 m²F62-2F62 · 42 m²F62F96 · 36 m²F96K72 · 78 m²K72D68 · 12 m²F59 · 12 m²D59 · 18 m²C40-2 · 12 m²D35-2 · 12 m²D29-2 · 12 m²D25-1 · 24 m²D25-4 · 12 m²D19-2 · 12 m²D15-5 · 9 m²D15-1 · 24 m²D35-4 · 12 m²D35-6 · 9 m²D35-8 · 12 m²D35-1 · 12 m²D35-3 · 12 m²D35-5 · 12 m²D35-7 · 9 m²D29-1 · 12 m²D29-8 · 66 m²D29-8D25-2 · 12 m²C26-3 · 12 m²C26-1 · 12 m²C26-4 · 12 m²C26-2 · 12 m²D19-4 · 12 m²D19-6 · 9 m²D19-8 · 12 m²D19-1 · 12 m²D19-3 · 12 m²D19-5 · 9 m²D19-7 · 12 m²D15-6 · 24 m²D15-2 · 9 m²C16-5 · 12 m²C16-3 · 9 m²C16-1 · 12 m²C16-6 · 9 m²C16-2 · 24 m²C40-1 · 12 m²A36 · 35 m²A36H52 · 54 m²H52F63 · 12 m²A27 · 35 m²A27F41 · 72 m²F41D60 · 12 m²D64 · 9 m²B44 · 20 m²E34 · 12 m²C67 · 15 m²B85 · 16 m²D67 · 12 m²G20 · 12 m²C80 · 272 m²C80C80 · 195,5 m²C80C59 · 16 m²B74 · 90 m²B74B66 · 12 m²F08 · 18 m²B94 · 24 m²F43 · 12 m²E93 · 18 m²A60 · 30 m²A60C23 · 24 m²F52 · 24 m²A69 · 50 m²A69G33 · 24 m²G27 · 18 m²A79 · 20 m²F35 · 18 m²E80 · 144 m²E80E24 · 15 m²E12 · 28 m²E12F45 · 15 m²H19 · 12 m²C42 · 36 m²C42F48 · 12 m²H54 · 36 m²H54G24 · 12 m²B19 · 40 m²B19H38 · 12 m²G46 · 24 m²H44 · 12 m²H40 · 9 m²D12 · 18 m²K05 · 270 m²K05K04 · 87,5 m²K04B53 · 30 m²B53C37 · 30 m²C37A51 · 54 m²A51

Capturas de la fuente

Plano interactivo oficial (stand resaltado) · 2026-11-15 12:10 UTC · abrir fuente ↗

Personas de contacto (6)

Stefan Geelhaar
Partner
Matthias Jordt
Partner
Kambiz Hajizadeh-Zaker
Partner
Heiko Hensing
Partner
Nicole Trapani
Consult Architektin
Simon Schülke
Partner

Categorías

04.01 · Healthcare infrastructure & built environment

Productos (1)

Design. Plan. Build. Ensure compliance with standards.
Healthcare infrastructure & built environment

Documentos y vídeos

📄 https://www.medica.de/vis-content/event-medica2026/exh-medica2026.3085647/MEDICA-2026-Vollack-GmbH-Co.-KG-Paper-medica2026.3085647-QjvVH97NQJysZMmfuLzJ8w.pdf
📄 https://www.medica.de/vis-content/event-medica2026/exh-medica2026.3085647/MEDICA-2026-Vollack-GmbH-Co.-KG-Paper-medica2026.3085647-Uv0L0IngSOq8OsFne3Nb6g.pdf
Linaje y fuentes (6 respuestas originales · 1 capturas)
ObjetoURL de origenDescargado (UTC)SHA-256R2
floorplan_module
#11 · HTTP 200
https://floorplan.medica-tradefair.com/medica2026/Exhibitors/exhibitors_module.js2026-11-15 11:29:5929fce4447dd85490…raw
directory
#74 · HTTP 200
https://www.medica-tradefair.com/vis-api/vis/v1/en/directory/v2026-11-15 11:30:39332516755d1fb419…raw
profile
#13007 · HTTP 200
https://www.medica-tradefair.com/vis-api/vis/v1/en/exhibitors/medica2026.3085647/slices/profile2026-11-15 12:05:20dbd0bb9245c1da3d…raw
contacts
#13012 · HTTP 200
https://www.medica-tradefair.com/vis-api/vis/v1/en/exhibitors/medica2026.3085647/slices/contacts?parentModule=profile&parentModule=stand2026-11-15 12:05:217925cb2dcd74b8ae…raw
products
#13015 · HTTP 200
https://www.medica-tradefair.com/vis-api/vis/v1/en/exhibitors/medica2026.3085647/slices/products2026-11-15 12:05:22e9f41197533fdf6a…raw
appointments
#13018 · HTTP 200
https://www.medica-tradefair.com/vis-api/vis/v1/en/exhibitors/medica2026.3085647/slices/appointments2026-11-15 12:05:226d1df4a3a8326b2a…raw
captura: floorplan_exhibitor
#3252
https://www.medica-tradefair.com/en/Interactive_hall_plan?action=showExhibitor&actionItem=3085647&_event=medica2026#content=infodisplay&fId=12826.03.C52.42026-11-15 12:10:43230271c270e7696a…jpg